
Commercial Property Inspection in Vernon and the North Okanagan: What It Covers, What It Costs, and What Skipping It Costs More
By Vin McConnachie · September 17, 2026
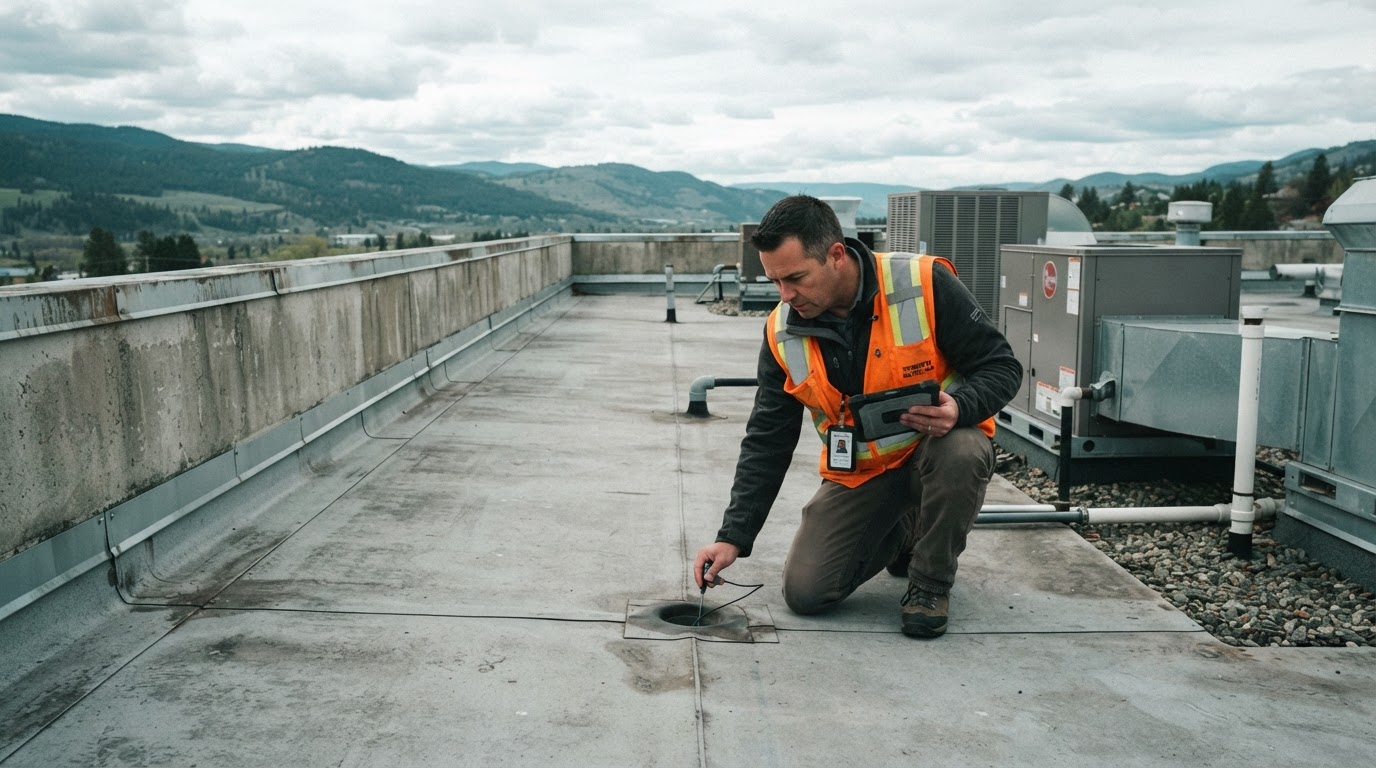
A commercial building does not tell you what is wrong with it. The seller will say the roof was done in 2019, the tenants will say the heat works fine, the listing will say well maintained, and none of that is evidence. A commercial property inspection is the process of going to the building, looking at every system that can be looked at without taking it apart, reading whatever paperwork exists, and writing down what is actually there. This page explains what that involves in Vernon and the North Okanagan, what sets the scope, and what it tends to cost the people who skip it.
c4u Inspections is a licensed inspection firm based in Vernon. Our commercial inspections follow ASTM E2018, the North American standard for property condition assessments, and every one is carried out personally by Vin McConnachie.
What a commercial inspection actually is
A commercial inspection, or property condition assessment, is a visual, non-invasive survey of a building and its site, combined with a review of the available documents and interviews with the people who know the building. The output is a written report that describes each system, records its condition and apparent age, photographs the deficiencies, and recommends what to do about them and in what order.
Non-invasive means we do not cut into the roof membrane, open finished walls or dismantle equipment. We do open access panels, electrical panels and roof hatches, run what can be run, and walk every roof we can get onto safely. Where a finding needs an invasive test or a specialist opinion, the report says so and names the specialist. We are not engineers, envelope consultants, electrical contractors or roofing contractors. The report tells you what we saw, what it means, and who to call next.
What gets covered
The scope follows the building. A single-storey retail box on the flats in Vernon and a three-storey block with apartments over retail in Armstrong get the same system-by-system attention, but the systems are not the same. The table is the standard scope as ASTM E2018 splits it.
Interior systems
- Structural frame and foundation: framing, columns, beams, slab, foundation walls, movement, water entry
- Electrical: service size and type, distribution, panels, visible wiring, emergency and exit lighting
- Plumbing: supply piping material, drain and waste, water heating, fixtures, backflow prevention where visible
- HVAC: heating and cooling plant, rooftop units, distribution, controls, venting, apparent age
- Fire protection: sprinklers, standpipes, alarm panel, extinguishers, fire separations and doors
- Life safety: exits and exit hardware, egress paths, guards and handrails, emergency lighting
- Interior elements: floors, walls, ceilings, stairs, finishes, tenant improvements, leaks, movement
Exterior and site
- Building envelope: cladding, masonry, sealants, windows and doors, flashings, water tracking
- Roofing: membrane, seams, parapets, flashings, drains and scuppers, ponding, penetrations
- Site topography: grading relative to the building, slopes that send water toward or away from it
- Storm water drainage: catch basins, downspouts, surface flow, where the water actually ends up
- Paving, curbing and parking: surface condition, settlement, drainage, accessible stalls
- Landscaping: irrigation, trees against the building, retaining walls, planters against cladding
- Utilities: service entries for gas, water, sewer, power and telecom, meters, shut-offs
Every item is observed, photographed and written up. Where there is a paper trail (roof warranty, fire inspection tags, boiler service records, permits, previous reports) it is read and compared against what is in the building. That comparison produces most of the useful findings. A boiler with a service sticker from four years ago tells you how the building has been run, and it does not appear in the listing.
How it differs from a home inspection
People who have bought a house assume a commercial inspection is the same thing with a bigger building. It is not.
A home inspection in BC is carried out under a Consumer Protection BC licence to a residential standard of practice. It covers one dwelling with systems sized for one household, and the report is written for someone who is going to live there.
A commercial inspection is carried out to ASTM E2018 and is written for people who will own, lend against, insure or lease the building. The systems are different: three-phase power and multiple meters instead of a single panel, rooftop units and boilers instead of a furnace, sprinklers and an alarm panel instead of smoke detectors, a flat roof with internal drains instead of pitched shingles with gutters. The site matters more, because a parking lot that drains toward the building is a capital item, not a landscaping note. Document review and interviews are part of the standard, not an extra. And the report has to hold up in front of a lender, so findings are organised by system and by priority.
We do both. The commercial work is drier and more technical, and usually has a subject removal date attached.
How long it takes
There is no honest fixed answer, and we do not give one before we have seen the building or at least its drawings. The building sets the time on site, not the calendar.
Size comes first: gross floor area, storeys, and how many structures sit on the parcel. Then age. A building from the 1970s has had fifty years of owners, tenants and renovations, so there is more to find and less paperwork to explain it. Tenant access matters, because every suite that needs a key or a visit outside business hours adds time, and sometimes a second visit. A roof that needs a lift instead of a hatch is the same problem in a different place. Documents shorten the work, because with drawings, permits and prior reports we are confirming rather than discovering. Specialist referrals, if the roof needs core samples or the electrical needs a load calculation, are separate people on separate schedules, and your due diligence is only complete once they have reported.
Every inspection ends the same way: an on-site walkthrough with the client, then a written report with photographs, notations and recommendations delivered through the client portal. You hear the findings before you read them.
What the report gives a buyer
For each system the report states what is there, its observed condition, its apparent age against typical service life, and what we recommend: monitor, repair, replace, or refer to a specialist. Deficiencies are prioritised, so something that needs attention before possession reads differently from something that will need money in a few years.
For a buyer that becomes three things. A negotiating document, because a documented deficiency is a price conversation and an undocumented one is your problem after closing. A capital plan, because the report tells you what order the building will need money in. And a call list, because it names the specialist work that needs quoting before subjects come off.
What the report gives a lender
Lenders and insurers read the same report differently. They want to know whether the collateral has a deficiency that threatens its value or its ability to stay occupied, and they want to hear it from someone independent of both seller and buyer. The structure of ASTM E2018 exists partly so that a credit officer in Vancouver or Calgary reading a report on a building in Enderby knows exactly what was and was not looked at. Insurers read for roof condition, electrical service and panel type, fire protection, heating plant, and anything that points to water entry.
ASTM E2018 in plain language
ASTM E2018 is a published standard guide for property condition assessments. It sets out a baseline scope: a walk-through survey of the building and site, a review of the documents that can be obtained, interviews with people who know the building (owner, property manager, tenants), and a written property condition report in a defined format.
It also says what a baseline assessment is not. It is not a code compliance audit, though obvious life safety concerns are recorded. It is not an environmental site assessment, which is a separate standard and discipline. It is not invasive and includes no testing, calculations or engineering opinions. Anything beyond the baseline is added by agreement, and the report states which is which.
The value of a standard is that the reader knows the rules the report was written under. Our property condition assessments follow it.
Who orders one
Purchasers, during the due diligence period, before subjects come off. Investors evaluating a building they may never set foot in, who need someone to have walked every roof and opened every panel. Lenders and insurers, directly or as a condition of financing or cover.
Tenants, more often than people expect. A tenant signing a long lease with repair obligations, or a net lease where operating costs pass through, takes on the building’s condition without owning it. Knowing the rooftop unit is at the end of its life before you sign beats finding out in the first cold week of November.
Owners and institutions, for capital planning, for a pre-sale check so the buyer’s inspector finds nothing the seller did not already know, or for a baseline before a major lease.
The pre-1990 building
A large share of the commercial stock in Vernon, Armstrong, Enderby and Lumby was built before 1990: main street buildings with apartments over retail, light industrial on the flats, packing houses and agricultural buildings on ALR land. In a building of that age, asbestos-containing materials are an expectation rather than a surprise. Floor tile and mastic, drywall joint compound, pipe and boiler insulation and textured ceilings are the usual places.
WorkSafeBC requires a hazardous materials survey by a qualified person before renovation or demolition work that may disturb asbestos-containing materials in pre-1990 buildings. Any buyer planning a tenant fit-out or a mechanical replacement should put that survey into the due diligence budget, not the renovation budget. Our inspection records the building’s age and any suspect materials we observe, and recommends the survey before work starts.
What the Okanagan does to a building
The climate here is a specific set of loads. Hot dry summers put heavy UV on membranes and sealants, so a ten-year-old sealant joint in Vernon can be as hard as the masonry around it. Wildfire smoke loads rooftop unit filters and coils for weeks. Freeze-thaw cycling in the shoulder seasons opens every joint water has found, heaves paving and pries at flashings. The north end of the valley carries real snow load, which a flat roof has to hold and then drain. Spring freshet raises groundwater on low sites near the rivers. We look there first.
What drives cost, and what skipping it costs
We do not publish a fee schedule, because the same things that set the time on site set the scope: size, age, tenant access, specialist referrals and the documents available. Tell us those five things and we can tell you what the work looks like.
The more useful question is what it costs not to inspect. Some of what we keep seeing.
A flat roof membrane that was “replaced” and turns out to have been recovered over a saturated assembly. The seam failures and ponding rings were visible from the hatch. That is a six figure replacement arriving years early. An electrical service that cannot carry the tenant the buyer has already signed; the service size and panel type were readable in ten minutes, and the upgrade is now the tenant’s fit-out schedule and the landlord’s money. A sprinkler system with no inspection tags for years, which surfaces at insurance renewal. A lender that reprices when its own assessment finds what the buyer never looked for. For a strata, the same items become a special levy voted on in an emergency instead of on a schedule.
None of these were hidden. They were unread.
Based in Vernon, working north first
c4u Inspections is based on Cameron Road in Vernon and has been inspecting buildings since 2005. Vin McConnachie trained in building surveying at Greenwich University in London and in electrical engineering through City & Guilds, is a Qualified Home Inspector with Carson Dunlop Canada with commercial building inspection training through Carson Dunlop Weldon & Associates, and has more than thirty years of inspecting buildings in the UK and Canada behind him. The full list is on our credentials page. The largest job in the file is the BC Hydro Mica Creek town site.
Coverage runs north first, because that is where the base is. Vernon itself, with its main street buildings, hillside strata and light industrial flats. Coldstream, with agricultural buildings and lakeshore property. Armstrong and Spallumcheen, where older main street stock sits beside working agricultural land. Enderby, with a riverside downtown and freshet to think about. Lumby, with forestry-related industrial buildings and the heaviest snow load on the list.
Then south: Lake Country, Kelowna and West Kelowna, then Peachland, Summerland and Penticton. Kelowna is fifty kilometres down the highway and is served from here, not the other way round.
Talk to us before subjects come off
Tell us the address, the building type and your deadline, and we will tell you honestly what we can do and when. Every inspection is carried out personally by Vin McConnachie, Consumer Protection BC licence #78731, and every report comes with a walkthrough on site so you hear the findings before you read them. Call or text (250) 212-4025, or book an inspection online.
Don’t Buy Blindfolded. Let c4u see for you.
Property Condition Assessment (ASTM E2018)
The commercial inspection carried out to the North American standard, with a written report organised by system and priority.
Learn MoreCall or text (250) 212-4025 with your deadline, or book online and tell us the date you are working to.
Don't Buy Blindfolded. Let c4u see for you.